

3D Measurement

Parts, assemblies, fixtures and prototypes measured against CAD with clear deviations, visible tolerances and technical reporting.
3D measurement for quality, engineering and production
When a part, fixture or production line needs to move from doubt to decision, we combine 3D measurement, 3D scanning, inspection automation and KeyStats to keep dimensional data organized.
Services
We can enter the process to measure a critical part, validate a fixture, compare against CAD or structure an inspection workflow. The output must help quality and engineering approve, correct or release production.
Parts, assemblies, fixtures and prototypes measured against CAD with clear deviations, visible tolerances and technical reporting.

Complex geometry capture, point clouds, color maps and meshes for adjustment, comparison or failure investigation.
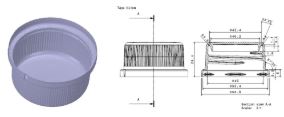
Surface reconstruction and documentation when drawings do not exist, are outdated or the real part has already changed.
Inspection automation
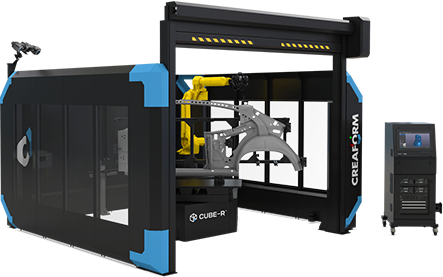
Some processes cannot depend on manual interpretation for every part. We build workflows with 3D scanners, sensors, measurement arms, fixtures, robots, inspection software and reports so the same criteria can be repeated every day.
KeyStats
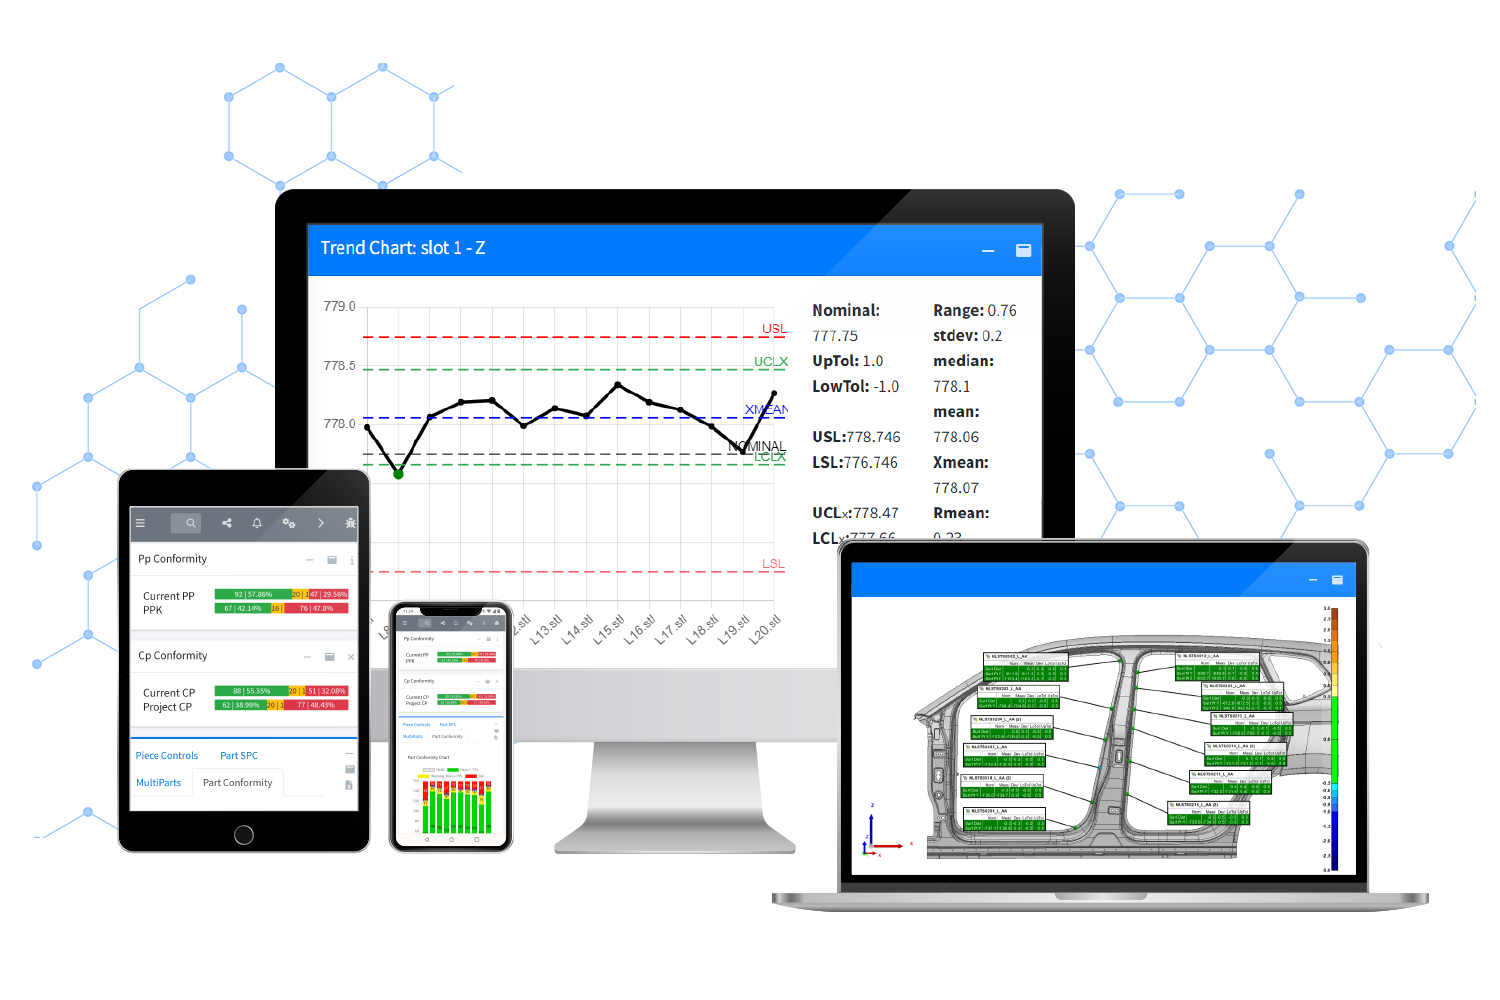
In many projects the problem is not only measuring. It is finding the history later, comparing lots, seeing trends, knowing who approved and acting before a deviation becomes rework. KeyStats organizes measurement data into a workflow that is easy to follow.
Technologies
Before recommending equipment or method, we look at tolerance, material, access to the part, factory conditions, measurement rhythm and what will happen with the data afterwards.
3D scanning, optical CMM, non-contact measurement and inspection cells.
Measurement arms, laser trackers, alignment, large-volume metrology and software.
3D sensors, profilometry, inline inspection and dimensional control in process.
Measurement history, SPC, reports, alerts and traceability.
KREO ecosystem
KREO brings together technology and represented brands. KREO Metrology executes services, automations and industrial projects. KeyStats organizes what comes out of measurement so quality and production can follow the process.
Cases and evidence
The historical site already has examples of measurement, scanning and automation. This section brings the strongest case routes into the new navigation without mixing them with the KeyStats Brazil campaign.
Deviation maps, dimensional inspection and reporting for approving parts, fixtures, assemblies and try-out.

Capture of small parts, large volumes, complex surfaces and documentation for reverse engineering.
When inspection must move beyond a one-off service and become a controlled routine for production and quality.
Applications
We enter when a part does not fit, a fixture needs validation, production is waiting for release or the report must explain the problem without room for interpretation.
Process
We review the part, CAD, tolerances, access, timeline and who will use the result.
We select method, equipment, alignment, critical points and report format.
We measure, tune the route or structure the routine to repeat on the shop floor.
We deliver deviations, evidence, approvals and data that quality and engineering can discuss.
When useful, we connect measurements, indicators and alerts through KeyStats.
Contact
Send the case: what needs to be measured, which tolerance matters, what report is required and where the process is blocked today. From there we define whether the right path is service, automation, KeyStats or a combination.
If you already have CAD, a part photo or the current report, that helps us make the first review faster.