

3D metrology technologies
The right equipment, the right method and data ready to use.
We represent and integrate 3D measurement technologies for services, automation and industrial projects. The choice depends on tolerance, part geometry, environment and what has to happen with the data afterwards.
Creaform
Scanners, optical CMM and photogrammetry for industrial inspection.
The previous site already contained these technologies. This page keeps the useful content and connects it to the current offer: measurement, automation, reporting and KeyStats when traceability is required.

HandySCAN 3D
Portable scanning for parts, complex surfaces, CAD comparison and reverse engineering.

MetraSCAN 3D
Optical CMM for dimensional inspection in production, fixtures, assemblies and industrial environments.

HandyPROBE
Portable probing for features, references, alignments and critical points that require contact.

MaxSHOT 3D
Photogrammetry for large parts, distributed references and stability across larger volumes.
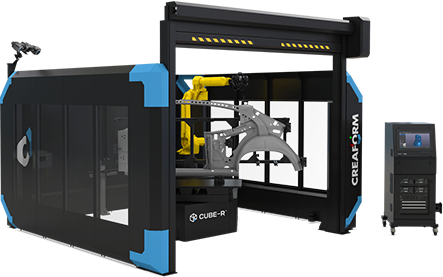
Automation and integration
The technology has to fit the process, not only measure one part.
In automation projects, we look at repeatability, fixturing, cycle time, environment, safety, reporting and traceability. Equipment is one part of the system.
- 3D scanners and sensors for non-contact capture.
- Arms, trackers and probing for references, alignments and large volumes.
- Inspection software for CAD comparison, features, tolerances and reports.
- KeyStats integration when the data must become history, SPC and alerts.
Selection criteria
There is no single technology for every case.
- 1
Tolerance
We define whether the case needs scanning, probing, tracker, sensor or a combination.
- 2
Part
Size, material, finish, access and stability change the measurement method.
- 3
Environment
Lab, field, production line or automated cell require different strategies.
- 4
Data
One-off report, repeated routine, integration or history require different outputs.
If there is already a part, process or automation to evaluate, send the case. Technology recommendation comes after the technical diagnosis.