Manual reconstruction
The team must gather nominal value, tolerance, deviation, part, source and date before it can explain a variation.

KeyStats for dimensional quality
KeyStats connects measurements, tolerances, deviations, parts, projects and reports in one workflow for quality, metrology and production teams.
In many operations, important dimensional results remain scattered across spreadsheets, PDFs, metrology software, internal folders and reports sent by email.
The team must gather nominal value, tolerance, deviation, part, source and date before it can explain a variation.
Dimensions approaching a limit can remain unnoticed when inspection data is disconnected from the quality workflow.
Audits, customers, suppliers and PPAP require records that are clear, comparable and easy to review.
KSync is the official plugin that connects your metrology software to KeyStats. No manual exports, no intermediate CSV files and no extra administrative work.
When you complete an inspection in PolyWorks, Metrolog, PowerInspect or PC-DMIS, KSync automatically sends the results to KeyStats. SPC reports update in real time and become available to the entire quality team through a web browser.
Compatible with: PolyWorks, Metrolog, PowerInspect and PC-DMIS. Supports Creaform, FARO and Hexagon scanners, LMI3D profilers, CMMs and measuring arms.
The platform helps teams review conformity, exceptions, trends and evidence without relying only on disconnected files.
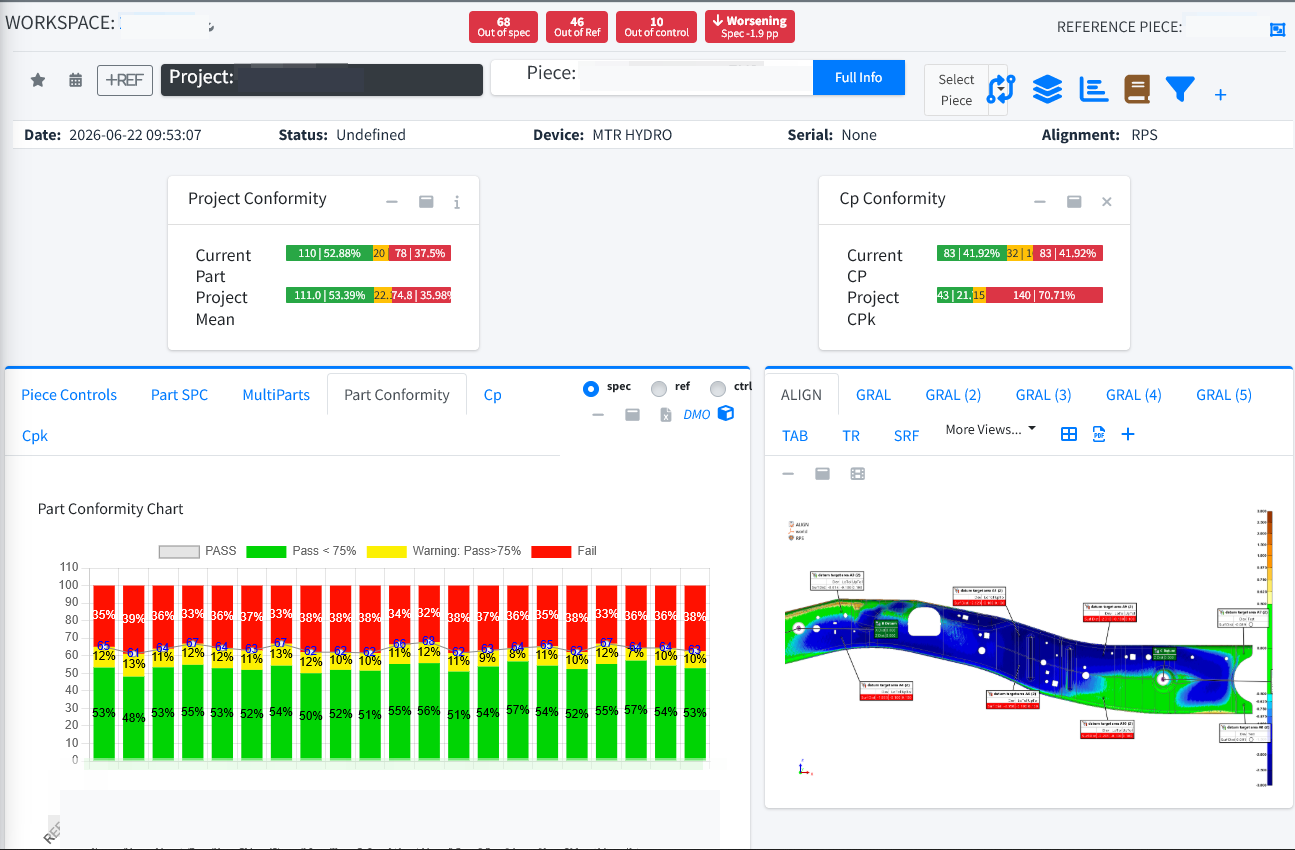
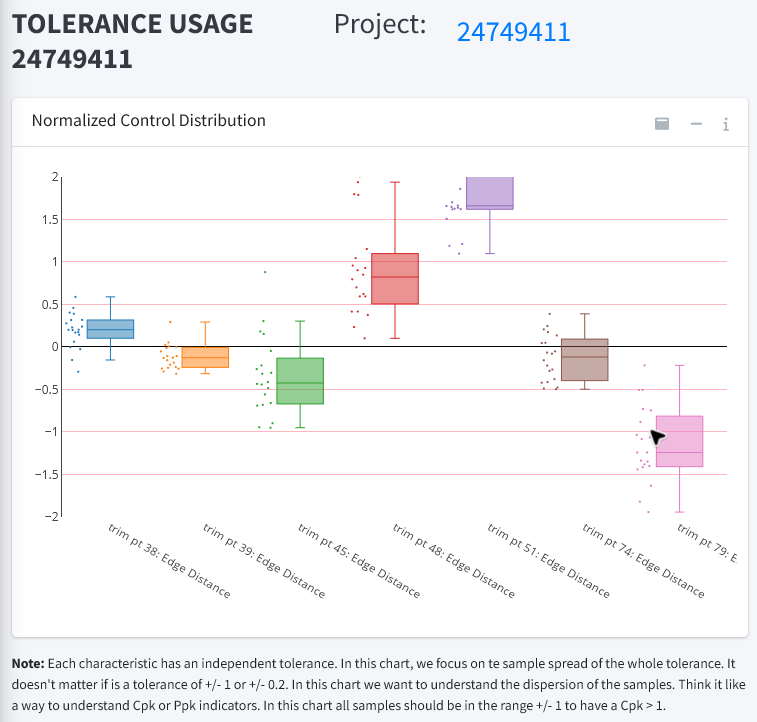
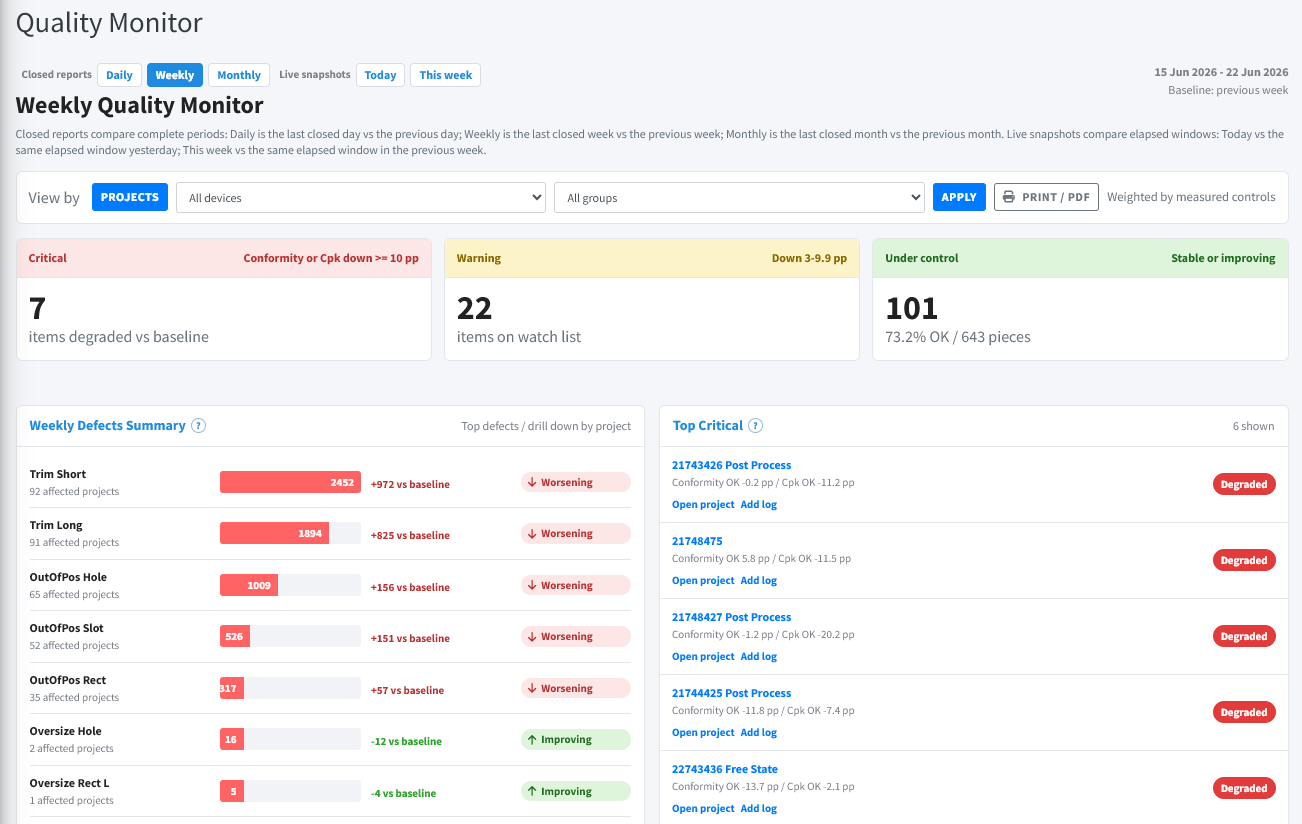
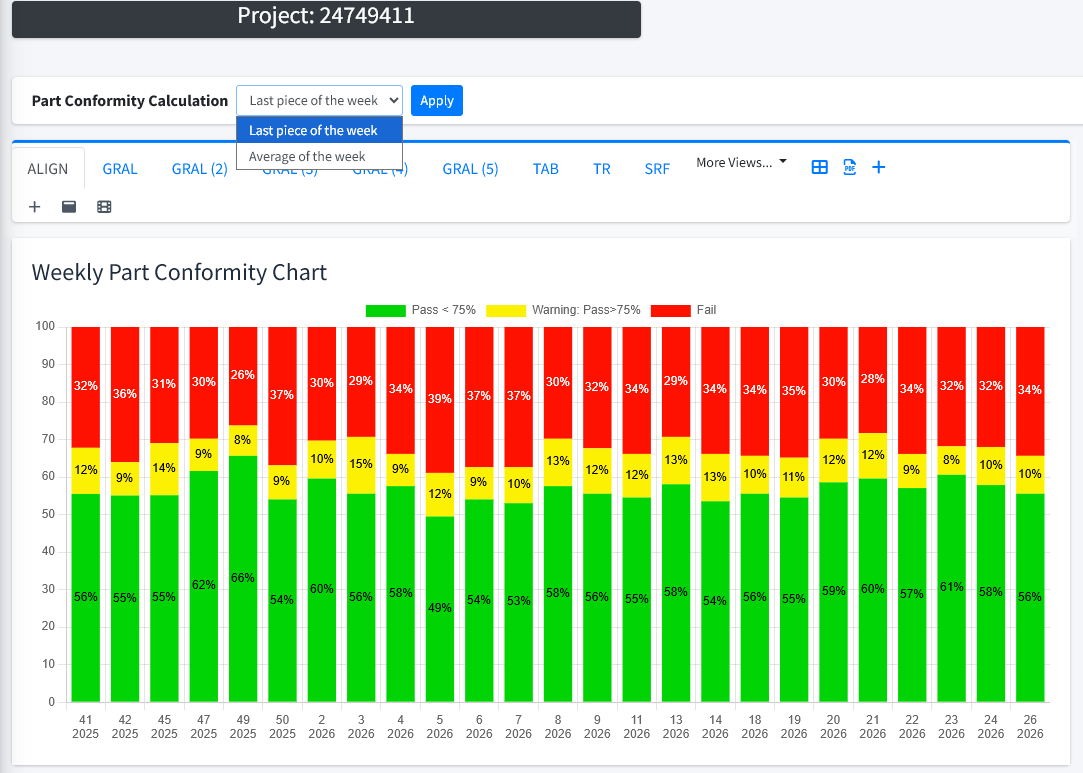
Real KeyStats screens show how a team can move from project status to a specific control without losing the inspection context.
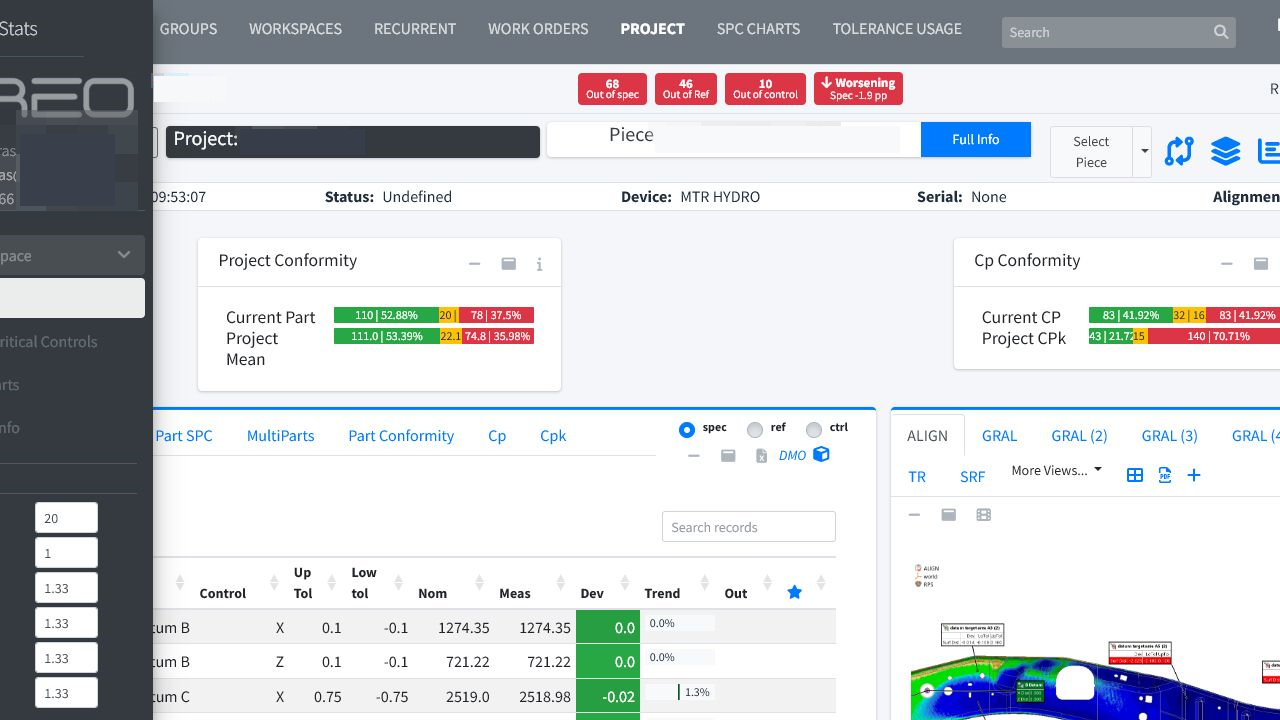
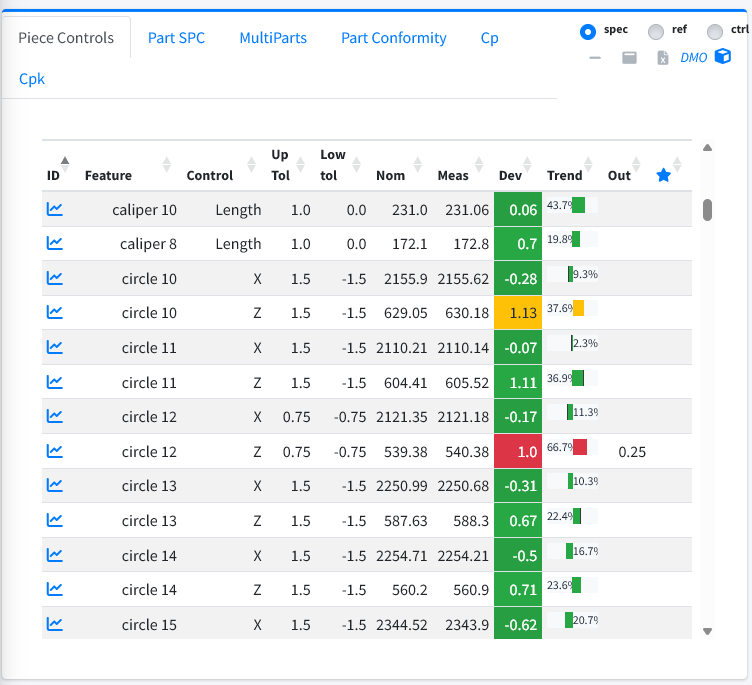
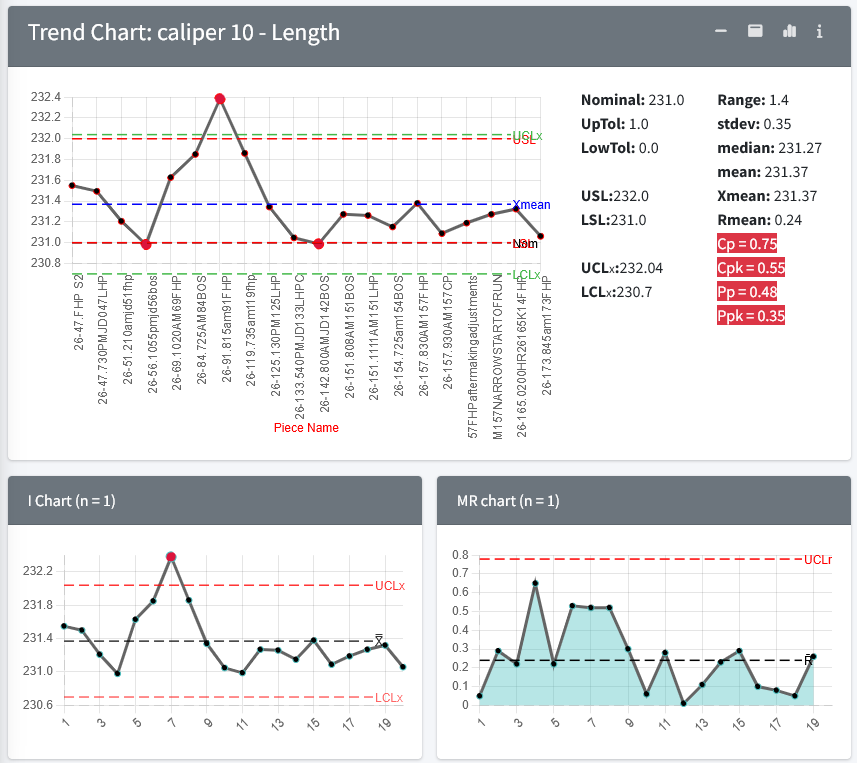
KeyStats does not replace technical judgment. It organizes the evidence so the team can make more traceable decisions.
Inspect the part using the metrology software and process your team already knows.
Supported inspection results are sent to KeyStats without rebuilding the data manually.
Conformity, exceptions, capability and trends become available for technical analysis.
Dashboards, reports and dimensional books support production, customers and audits.
Operations where dimensional quality is a recurring process and teams need to move from isolated reports to shared evidence.
Frequent dimensional inspection, customer documentation and the need for clear, traceable evidence.
Teams that need to compare measurements, parts, lots, dates and inspection sources.
Teams that produce strong inspection data but still spend time organizing the review.